

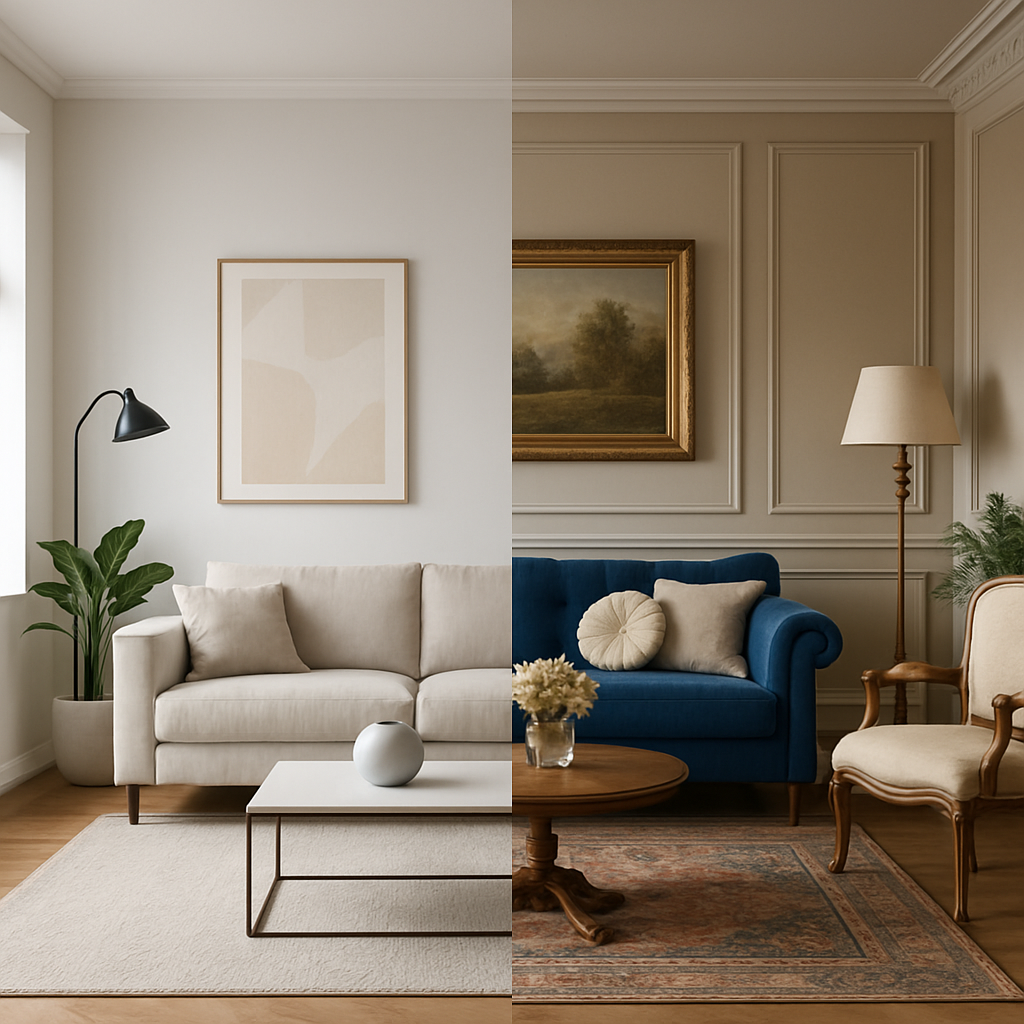

Best Home Interior Styles: A Practical Guide for Every Room
Choosing the best home interior for your Mumbai-region apartment means matching style to room function, local humidity and realistic material choices—not just pinning pretty pictures. This practical guide gives room-by-room recipes with exact finishes, plywood and laminate recommendations, flooring options and budget bands, mapped to Manix Global product categories so you can order samples and brief a contractor with confidence. You will find eight popular styles with clear sourcing and installation notes tailored to coastal climate and small-space layouts.
1. Scandinavian
Scandinavian in Mumbai works only when you translate the idea of lightness into moisture-proof, human-scale execution. The style is about pale neutrals, simple joinery and layered texture — not just white paint and cheap MDF. For a practical best home interior outcome, prioritise durable cores and natural surface textures that read warm under artificial light.
Living room recipe
Key build: MR plywood or HDHMR for carcasses, Matt Acrylic Laminate or matte-finish laminate for visible shutters, and SPC flooring in a light oak tone.** Keep the TV unit and major joinery in pale veneer or matt laminate; use textured fabrics (linen, boucle) and a large mirror to amplify light in smaller apartments.
Kitchen and wet zones
Kitchen core: BWP plywood for wet-adjacent units, matt laminate shutters, and durable edge banding.** Open shelving in light veneer works if you allow for regular cleaning; avoid unsealed particle board around sinks. Consider a light, grout-minimising backsplash or PVC Marble Laminate for easy maintenance in humid climates.
Bedroom recipe
Comfort-first: wooden or SPC flooring, a fluted MDF or veneer headboard, and layered bedside lighting.** Use natural textiles and rugs to add warmth without darkening the room; avoid heavy drapes that block the limited natural light typical of Mumbai flats.
- Moodboard checklist: pale oak, off-white and soft gray palette
- Textures: linen, wool, natural veneer, rattan accents
- Focal elements: pendants, light oak shelving, large mirror and indoor plants
- Climate note: choose BWP/BWR for any exposed wet areas and SPC over engineered wood in high-humidity zones
Practical trade-off: true Scandinavian looks depend on high-quality joinery and good finishes; cutting costs on core plywood or using low-grade laminates will quickly read as flat and cheap. Spend on flooring and kitchen carcass (BWP + matt laminate); save on soft furnishings and lighting which are easier to change.
Concrete example: A 2BHK in Thane: replace dated flooring with light oak SPC, install a TV unit in MR plywood finished with matt acrylic laminate and a veneered floating shelf; convert the compact kitchen to a BWP plywood carcass with matte laminate shutters and a slim PVC Marble backsplash. The result is brighter, easier to maintain, and resilient to coastal humidity.
What people get wrong: they treat Scandinavian as an aesthetic strip — whiten everything and call it done. In practice, the look depends on proportion, texture and finishes. Use warm neutrals, pick matte surfaces to hide fingerprints, and accept that pale palettes show dust faster; schedule easier-to-clean materials where traffic is highest.
Takeaway: Invest in BWP/HDHMR cores and matt or natural veneers for a Scandinavian look that survives Mumbai humidity; spend on the joinery you cannot replace easily, and keep textiles and decor flexible.
2. Minimalist
Minimalist succeeds or fails on joinery and storage. The aesthetic is simple – restrained palette, concealed fittings and large uninterrupted planes – but the execution requires precise materials and installation to keep surfaces clean and durable in a Mumbai-region home. Use this approach when you want the visual calm associated with the best home interior solutions without sacrificing day to day function.
Room-level recipes and exact product pairings
- Living room: concealed TV wall with recessed cabinetry using HDHMR Board or MR plywood core, finished in Matt Acrylic Laminate for low glare; SPC flooring in neutral stone or concrete tone to keep maintenance low.
- Kitchen: handleless cabinets with HDHMR or BWR plywood core, gloss or matt acrylic laminate shutters to reflect light, quartz or PVC Marble Laminate countertop; specify full edge banding and waterproof adhesives for coastal humidity.
- Bedroom: built-in wardrobes with HDHMR cores and veneer or matt laminate faces, floating bedside units to reinforce the minimal silhouette, simple textile palette.
- Bathroom and wet zones: uPvc Wall Panels or PVC Decorative Sheets for verticals and SPC flooring rated for wet use; avoid untreated MDF and insist on BWP plywood for any adjacent cabinetry.
Practical tradeoff: minimal visual clutter reduces perceived space but increases demand on storage capacity and workmanship. If storage is underbuilt the space will accumulate visible clutter quickly. Spend more on precision joinery, concealed hinges and quality edge banding; save on surface finishes where appropriate.
Concrete example: A 2BHK in Navi Mumbai was converted to a minimalist layout by recessing the TV cabinet into a full height wall unit, using HDHMR Board for the carcasses and Matt Acrylic Laminate for shutters. SPC flooring with a light concrete finish replaced old tiles and uPvc panels were used in the bathroom. The result was low maintenance and visually larger rooms while keeping humidity issues under control.
Minimalist is not cheap. Clean lines expose any poor workmanship. Budget for better cores and fitter time rather than pricier superficial laminates.
| Room | Low | Mid | High |
|---|---|---|---|
| Living room | MR plywood + basic laminate + SPC | HDHMR + Matt Acrylic + premium SPC | HDHMR + bespoke veneer + high grade SPC or engineered wood |
| Kitchen | BWR core + standard laminate + PVC Marble top | BWP core + Acrylic laminate + quartz top | BWP + Premium acrylic + stone top with integrated appliances |
| Bathroom | uPvc panels + water resistant fixtures | uPvc + SPC flooring + BWP vanity | Full waterproofing + high grade SPC + custom joinery |
Real-world reference and next step: For case studies and practical layouts adapted to compact Indian apartments see examples on Houzz. If your goal is a truly minimal home decoration, prepare a single finish palette and confirm physical swatches with your supplier before committing to full runs.
3. Contemporary
Direct point: Contemporary interior is about current materials and disciplined contrast — textured surfaces, one or two bold accents, and layered lighting. Treat the finish palette as the style anchor rather than furniture alone.
Living room recipe
- Feature wall: textured laminate or MDF 3D engraving paired with a 3D wallpaper panel as the focal point
- Joinery: acrylic laminate fronts for the TV unit with selective metallic laminate accents; use MR or HDHMR for exposed carcasses
- Flooring: SPC Flooring in warm grey or muted oak for durability in coastal humidity
- Lighting and hardware: layered recessed lights, a statement pendant, and matte black or brushed-metal hardware to keep accents crisp
Kitchen recipe
- Core materials: BWP plywood for base units and wet zones; HDHMR or MR for tall and dry units
- Shutters and surfaces: matte or gloss acrylic laminates for main faces; PVC Marble Laminate or printed backsplash for the accent strip
- Practical touches: full edge banding, moisture-rated adhesives, and anodised aluminium channels for flush handles
Bedroom recipe
- Headboard: MDF 3D panels or veneered panels with integrated cove lighting
- Storage: HDHMR or MR plywood for wardrobes; keep external finishes within the same laminate family used in the living room
- Soft elements: layered textiles and rugs to temper the harder contemporary surfaces
Trade-off to accept: contemporary finishes — metallic laminates, high-gloss acrylics, and 3D wallpapers — elevate the look quickly but add cost and sensitivity to humidity and fingerprints. In practice, reserve high-maintenance finishes for accents only and use matte alternatives where daily touch is expected.
Installation consideration: many contemporary textures demand a flat, rigid substrate. Use BWP plywood in kitchens and uPvc wall panels in bathrooms, insist on proper adhesives and edge banding, and allow longer lead times for specialty laminates and 3D panels.
Concrete Example: A two-bedroom apartment in Thane used a textured grey laminate feature wall in the living room, an acrylic gloss TV unit with thin metallic laminate trim, and SPC flooring throughout. The kitchen paired PVC Marble Laminate backsplash with BWP plywood bases; the result read cohesive because the same laminate family and a single accent colour were repeated across rooms.
| Room | Low | Mid | High |
|---|---|---|---|
| Living room | Textured laminate accent + standard laminate joinery | Acrylic fronts + metallic accent trims + SPC flooring | Custom 3D panels + bespoke lighting + bespoke veneer |
| Kitchen | BWR plywood + matte laminate + printed backsplash | BWP plywood + acrylic fronts + PVC Marble Laminate backsplash | Full acrylic/veneer fronts + stone counters + integrated appliances |
| Bedroom | Veneer or standard laminate headboard | MDF 3D headboard + HDHMR wardrobes | Bespoke veneered panels + custom joinery + designer fabrics |
Keep sheen consistent across large joinery runs. Mismatched gloss and matte finishes are the single quickest way a contemporary scheme looks piecemeal.
Where to look for references: contemporary projects on Architectural Digest India and curated portfolios on Livspace show practical uses of metallic accents and 3D textures adapted for Indian apartments.
Next consideration: decide the single accent material you will repeat across living, kitchen and bedroom — that enforced repetition is how contemporary schemes stay coherent rather than chaotic.
4. Industrial
Industrial succeeds when roughness is a deliberate finish, not a DIY afterthought. Use controlled raw textures: concrete-look laminates, metallic accents and reclaimed-wood visuals executed with moisture-resistant substrates. For the best home interior projects in Mumbai-region flats this means choosing finishes that read industrial while surviving humidity and tight floorplates.
Room recipes — practical, not theatrical
- Living room: concrete-textured laminate TV wall, stainless-steel profile open shelving, dark SPC flooring for low maintenance; TV console made from BWP plywood with metallic laminate accents.
- Kitchen: metallic or textured laminate splashback, BWP plywood for base cabinets, powder-coated stainless hardware, durable quartz or PVC Marble Laminate counter if budget limits quartz.
- Bedroom: reclaimed-wood look laminate wardrobe shutters, SPC or engineered wood flooring in warm tone, charcoal or ACP accent panel behind the headboard to keep the look crisp without real masonry.
- Entry and balcony: use WPC decking or artificial-grass panels for balcony; keep entry functional with a metal-framed shoe bench and fluted laminate or textured panel for a statement.
Tradeoff to accept: authentic reclaimed wood and bare concrete are heavy maintenance and often impractical in coastal climates. Real exposed steel corrodes unless treated. In practice the industrial look works best when you simulate raw materials with Metallic Laminate, Textured Laminate and ACP or charcoal wall panels over BWP cores.
Concrete example: A 650 sq ft Mumbai apartment I recently specified used a concrete-look textured laminate on the TV wall, dark oak SPC flooring, stainless-steel shelf brackets and BWP plywood for the TV console and kitchen bases. The owner got the visual grit of an industrial loft while avoiding termite issues, damp-warping and costly structural work.
| Room | Recommended Manix Global products |
|---|---|
| Living room | Textured Laminate, SPC Flooring, BWP plywood, Stainless Steel Profiles |
| Kitchen | Metallic Laminate accents, BWP plywood, PVC Marble Laminate counters |
| Bedroom | Reclaimed-look Laminates, Charcoal Wall Panels, SPC or Engineered Flooring |
Use metallic and textured laminates as accents. Covering every surface in reflective metals or heavy textures makes small rooms feel cluttered.
Final takeaway: If you want an industrial interior that lasts in coastal conditions, treat rawness as a visual vocabulary not a construction method. Prioritise moisture-resistant cores, powder-coated metal finishes and strategic soft elements for warmth; that combination delivers the industrial aesthetic without recurring repairs.
5. Mid-Century Modern
Direct point: Mid-century modern works in Mumbai apartments when you treat it as a discipline — warm woods, clean silhouettes and deliberate geometry — not as heavy period furniture. If you want the best home interior that feels timeless without looking museum-like, use veneers and engineered flooring for the visual signature and keep mass low with raised, tapered-leg furniture.
Room recipes and exact product picks
- Living room: Walnut or teak natural veneer on TV units and panels; engineered wooden flooring or SPC in warm oak tones; matt or low-sheen gloss-finish laminate for cabinet accents; brass or black metal lighting. Use MR plywood for internal carcasses and veneered face panels on BWR cores where moisture exposure is low.
- Kitchen: Warm wood-tone laminates for shutters, BWP plywood for sink base and wet zones, PVC Marble Laminate or printed backsplashes for colour pops. Keep open display niches with tapered-leg base cabinets to maintain visual lightness.
- Bedroom: MDF fluted board or veneered panels for headboard; built-in wardrobes in BWR plywood with natural veneer faces; soft, muted rugs and geometric cushions to anchor colour. Consider engineered wood flooring to reduce movement in humidity.
- Entry / Dining: Low-profile console with tapered legs, gloss-finish laminate splash on one panel, and a statement vintage-inspired pendant. Use edge-banded veneer panels for durability on high-touch surfaces.
Practical trade-off: Veneer gives the authentic mid-century look but is sensitive to prolonged humidity and sunlight. In practice, use matched veneer from a single supplier for continuity and seal visible faces with PU lacquer; switch to high-quality gloss or matt laminates for runs longer than 2 metres to avoid visible veneer seams.
Sourcing judgment: Buy veneer and engineered flooring from one vendor to avoid tone mismatch — Manix Global can supply Natural Veneer, MDF Fluted Board, Wooden Flooring and Gloss-Finish Laminates that are graded for coastal climates. If budget is tight, choose engineered wood flooring and veneer accents rather than full solid-wood joinery; you keep the look and cut both cost and maintenance.
Concrete Example: A 2BHK in Navi Mumbai used walnut veneer on the TV wall and a fluted MDF headboard, SPC plank flooring in warm oak, and brass-accented lighting. The result read mid-century but felt spacious because sofas and storage were raised on legs and large cabinet runs used laminated panels to avoid continuous veneer seams.
6. Bohemian
Bohemian works when you control the chaos. The style is about layered textiles, mixed prints and indoor greenery, but in Mumbai-region flats that density can quickly become a maintenance problem unless you separate permanent joinery from temporary decor.
Living room recipe
Key build choices: use Printed Wallpapers or Vinyl Wallpaper from Manix Global on a single feature wall, install open shelving on Flexible Plywood for curved or irregular displays, and choose textured laminates for low cabinetry that can take knocks and dust.
Practical tradeoff: embrace pattern but limit it to two major families so the room reads intentional rather than cluttered. Reserve bold prints for cushions, a single wallpaper and one rug; keep built-in finishes consistent in one veneer or laminate family to avoid visual noise.
Kitchen, bedroom and balcony specifics
Kitchen: prefer BWR or BWP plywood for pantry and base units and use PVC Decorative Sheets or Vinyl Wallpaper as a colourful, moisture resistant backsplash alternative to tiles. Bedroom: a veneer or MDF headboard with laser-cut detailing makes a strong focal point without adding soft goods that trap moisture. Balcony: combine WPC decking with Artificial Grass and vertical PVC Decorative Panels to create a boho nook that copes with coastal humidity.
- Moodboard checklist: warm ochres, deep teal and rust accents
- Textures: rattan, macrame, kilim rugs (use washable liners or synthetic blends in humid zones)
- Focal elements: large printed wallpaper, oversized mirror, plenty of planters
- Manix Global pairings: Printed Wallpapers, Vinyl Wallpaper, Flexible Plywood, PVC Decorative Sheets, Artificial Grass
Limitations to plan for: natural fibres and heavy weaves look authentic but mildew in poorly ventilated rooms. Choose washable cushion covers, sealed planters and synthetic-blend rugs for high-humidity apartments; treat built-ins with moisture-resistant edge banding and adhesives.
Concrete example: In a 2BHK Thane apartment we used a single deep teal printed wallpaper behind the sofa, flexible plywood floating shelves to display ceramics, PVC Decorative Sheets for the kitchen backsplash and artificial grass on a 4 sq ft balcony. The result read boho without the upkeep headaches because textiles are all removable and permanent surfaces are moisture resistant.
Anchor boho with one consistent finish family for joinery; treat textiles and plants as the changeable layer.
Next consideration: decide which boho pieces you want fixed and which will rotate with seasons; fix the joinery in moisture resistant Manix Global materials and treat textiles as the low-cost way to refresh the room.
7. Modern Indian
Modern Indian privileges familiar craft within a contemporary frame. Think clean casework and concealed storage, but with warm timber tones, jaali motifs, brass accents and locally sourced textiles as the personality layer.
Room-by-room material recipe
Living room: Use recon veneer or matched natural veneer on main joinery, with MDF laser-cut jaali panels as a framed feature rather than full partitions. Pair mirror-engraved wall panels or decorative ACP panels behind the TV for depth; choose SPC flooring in warm oak for humidity resistance. For carcasses use MR or HDHMR where wardrobes meet air-conditioned rooms, but keep BWR cores for any exposed storage.
Kitchen: Prioritise function: BWP plywood for the sink and hob run, PVC Marble Laminate for the countertop if you want the look of stone at lower cost, and recon veneer or durable acrylic laminate for shutters with flush brass-tone handles. Keep open shelving minimal — use sealed plywood and laminates to avoid warping in the coastal climate.
Bedroom and entry: Feature a veneered headboard with carved or laser-engraved MDF inlay for a jaali-backlit effect. Entry units should combine closed storage (HDHMR cores) with a small display niche finished in metallic or textured laminate to catch natural light.
- Signature pairings: Recon Veneer + MDF Laser Cutting + Mirror Engraved Wall Panels
- Humidity playbook: Seal veneer edges, use polyurethane or water-based lacquer, and prefer SPC or engineered floors over solid timber
- Accent strategy: Limit ornate surfaces to one wall or divider to avoid visual heaviness in small Mumbai flats
Trade-off to accept: Jaali and carved features look excellent but collect dust and complicate cleaning in busy family homes. In practice, use jaali as a framed screen or backlit shallow panel rather than full-height freestanding screens — you retain the aesthetic with lower maintenance and better airflow.
Concrete example: A 2BHK in Navi Mumbai used a recon-veneer TV wall with a 25 mm MDF laser-cut jaali inset backlit with warm LED strips. The kitchen used BWP plywood for the sink run and PVC Marble Laminate counters; the result kept the Modern Indian look while avoiding swollen shutters after the monsoon.
Judgment: For Mumbai-region homes, prioritise surface consistency over material purity. Recon veneers and metallic laminates give a repeatable finish across rooms; natural veneers look superior but demand stricter sealing and cost more. Choose based on how much maintenance the household will tolerate.
| Room | Low | Mid | High |
|---|---|---|---|
| Living room | Laminate feature + MR carcass | Recon veneer panels + HDHMR carcass | Natural veneer + bespoke laser jaali + engineered floor |
| Kitchen | BWR plywood + PVC Marble Laminate | BWP plywood + acrylic shutters | BWP + solid-surface counter + custom joinery |
| Bedroom | Matt laminate headboard | Veneer headboard + MDF 3D panel | Hand-finished veneer + integrated lighting & wardrobe interiors |
If you want visual references, study recent Indian projects in Architectural Digest India to see how designers balance ornament and restraint: Architectural Digest India. Next consideration: decide whether family maintenance habits justify natural veneer or whether recon veneer is the smarter, lower-risk choice.
8. Where to Source Materials and How Manix Global Fits In
Practical reality: sourcing is the single place renovations stall — not design. Finishes bought from three vendors rarely read the same; light, batch differences and edge treatments break even well-planned concepts for the best home interior schemes.
A working procurement workflow for Mumbai-region projects
Step-by-step process: Request physical swatches first, then a 1m2 mockup of any critical feature wall or kitchen shutter. Approve under day and artificial light, check edge band colour match, then place the full-batch order with a single supplier where possible to avoid color drift.
- What to ask for: laminate finish code, veneer lot number, plywood grade certificate (BWP BWR MR HDHMR), adhesive spec and edge banding SKU
- Timing expectations: standard laminates and plywood in stock – 3 to 10 days; special acrylic metallic or imported veneers – 2 to 4 weeks
- Delivery checklist for site: sample swatch, batch label, cutting plan, installation notes regarding expansion gaps for SPC and sealant for wet areas
How Manix Global fits: Manix is a practical one-stop for core execution items used across contemporary and traditional styles: BWP and BWR plywood, a broad laminate range, SPC and wooden flooring, PVC and uPVC wall panels. The advantage is consistency across carcass, shutter and flooring finishes because you can order matched batches and get technical datasheets on request.
Tradeoff to consider: using a single supplier reduces mismatch risk but narrows you to their catalog. If you need artisanal veneering, bespoke hardware or antique pieces, expect to split sourcing. Plan for that split and isolate the bespoke pieces from surfaces that must match exactly.
| Room | Recommended Manix Global product categories |
|---|---|
| Kitchen | BWP plywood cores + Matte or Acrylic laminate shutters + PVC Marble laminate counter |
| Living room | MR or HDHMR cores + Natural veneer or Matt Acrylic laminate + SPC or Wooden flooring |
| Bathroom | uPvc wall panels + SPC flooring + BWP for vanity carcass |
| Balcony | WPC decking + Artificial grass + PVC decorative sheets |
Concrete example: A 2BHK renovation in Vashi needed durable floors and a cohesive finish across wardrobes and TV unit. The team ordered SPC planks and a matching matt acrylic laminate from Manix, produced a 1m2 mockup of the TV unit, confirmed colour across morning and evening light, then placed a single batch order. Install proceeded without multiple shade corrections.
Important: Always request grade certificates and edge band samples. Batch-to-batch colour shift is real and visible once sheets are installed next to each other.
Final judgment: for execution-focused homeowners and small contractors in Mumbai, the fastest path to a cohesive best home interior is consolidating primary surface materials with a reliable supplier for plywood, laminates and flooring, and segregating truly bespoke elements to specialist vendors. That reduces site rework and keeps budgets predictable.

